
Project Summary
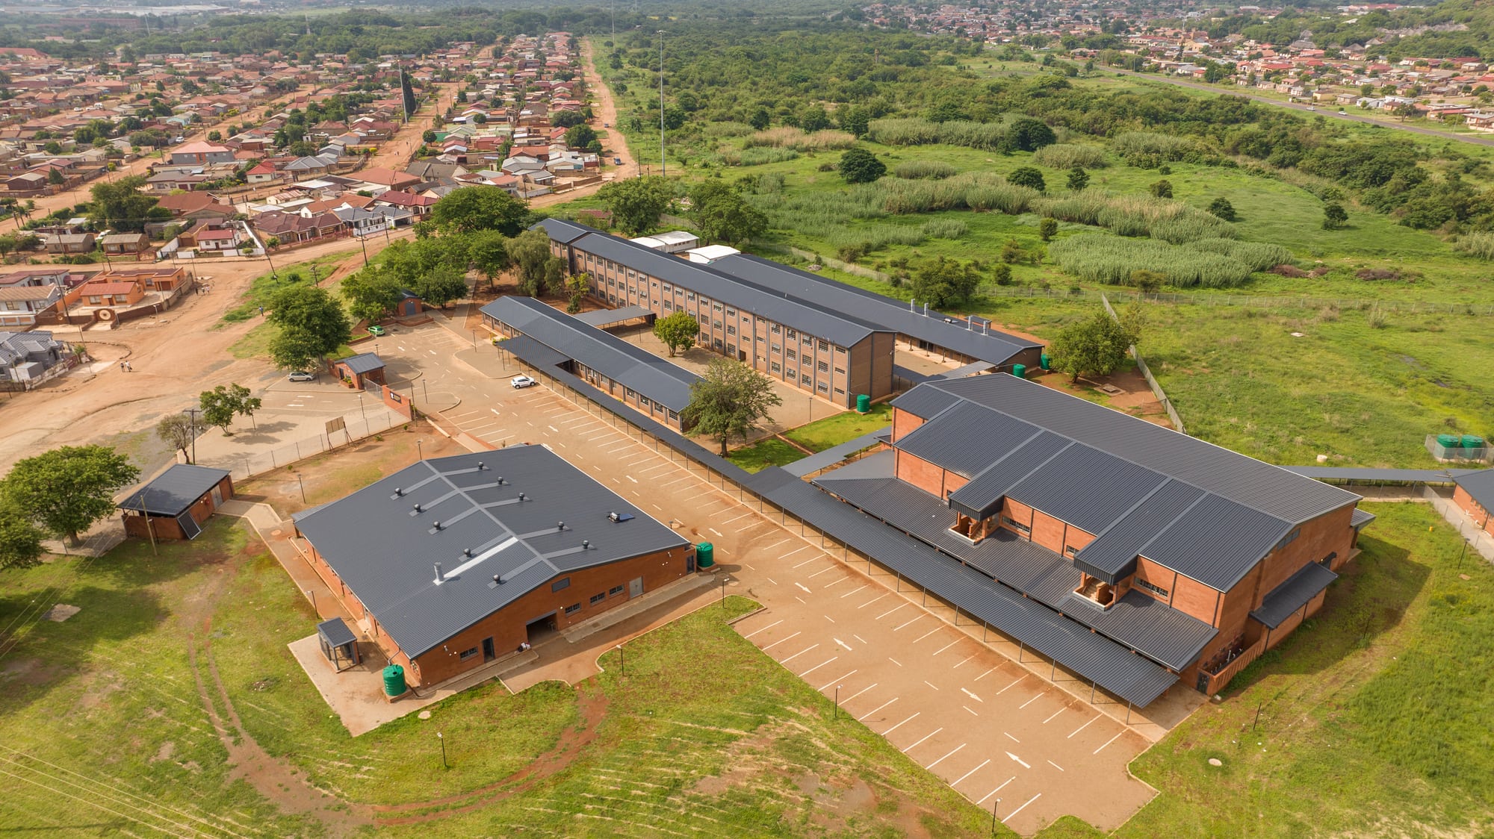
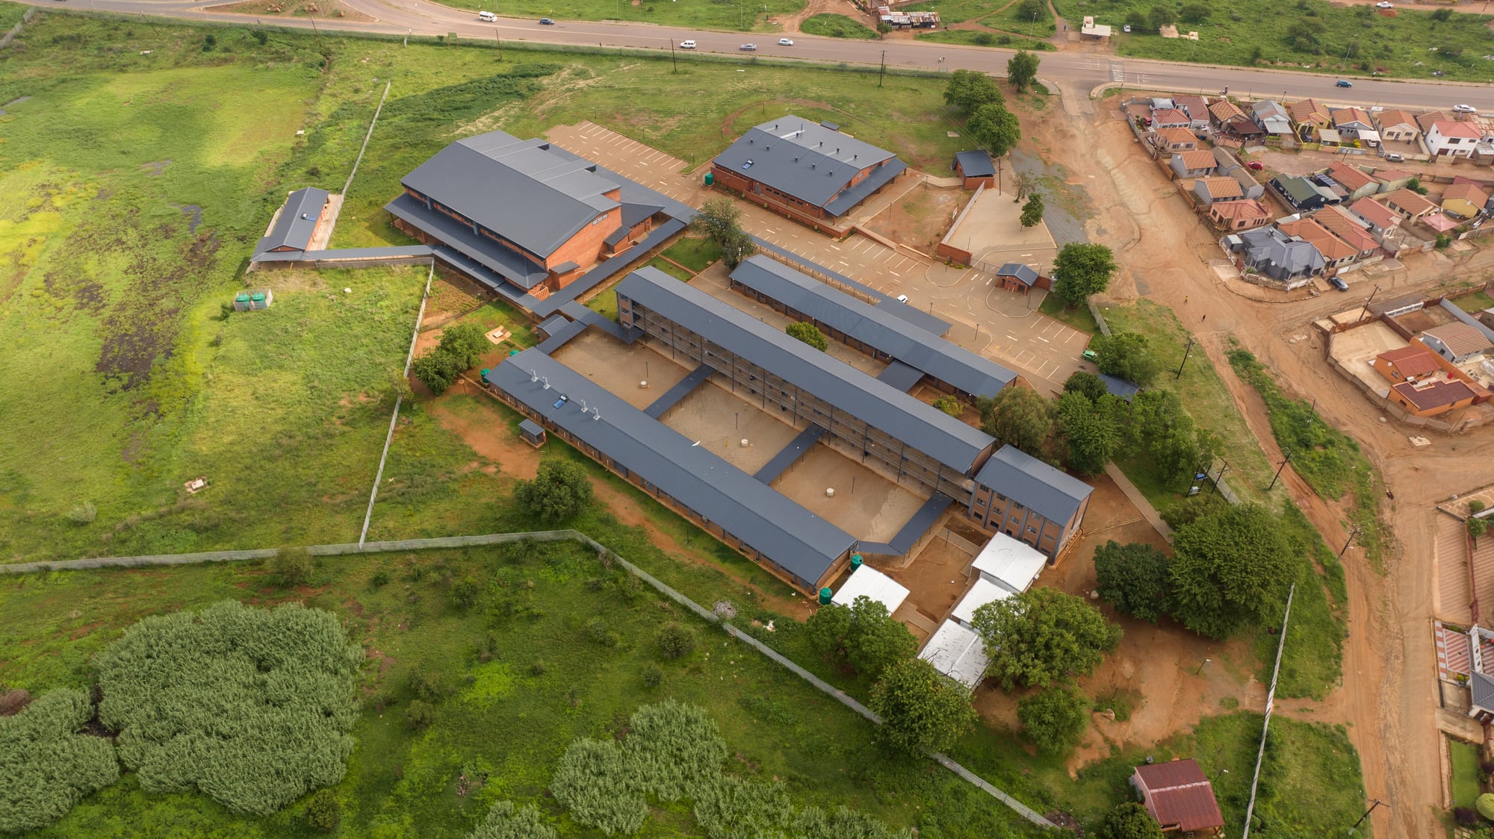
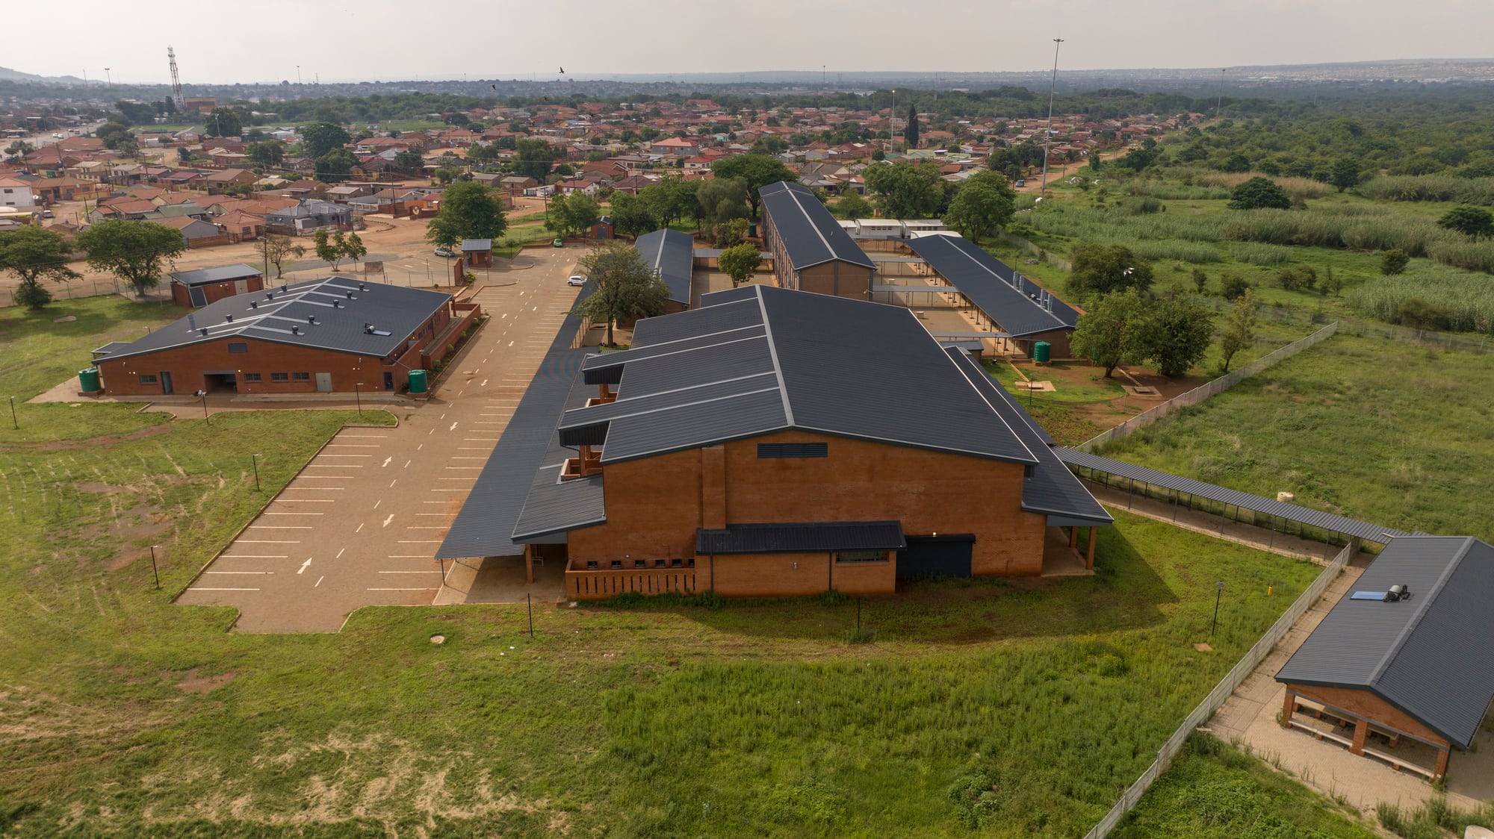
This project combined the refurbishment of existing structures with new construction to deliver an expanded, modernised school campus.
The scope included upgrading existing triple-storey classroom blocks, restoring fire-damaged multipurpose classrooms, and adding a new nutrition hall, performing arts multipurpose hall, changerooms, guardhouse, and state-of-the-art sports fields.
Project Fact Sheet
3,800m²
Construction Area
3-Storey
Classroom Blocks Upgraded
Further Detail
Existing Structures
Restored fire-damaged multipurpose classrooms
New Facilities
Nutrition hall, performing arts multipurpose hall, changerooms, guardhouse
Sports
State-of-the-art sports fields