
Project Summary
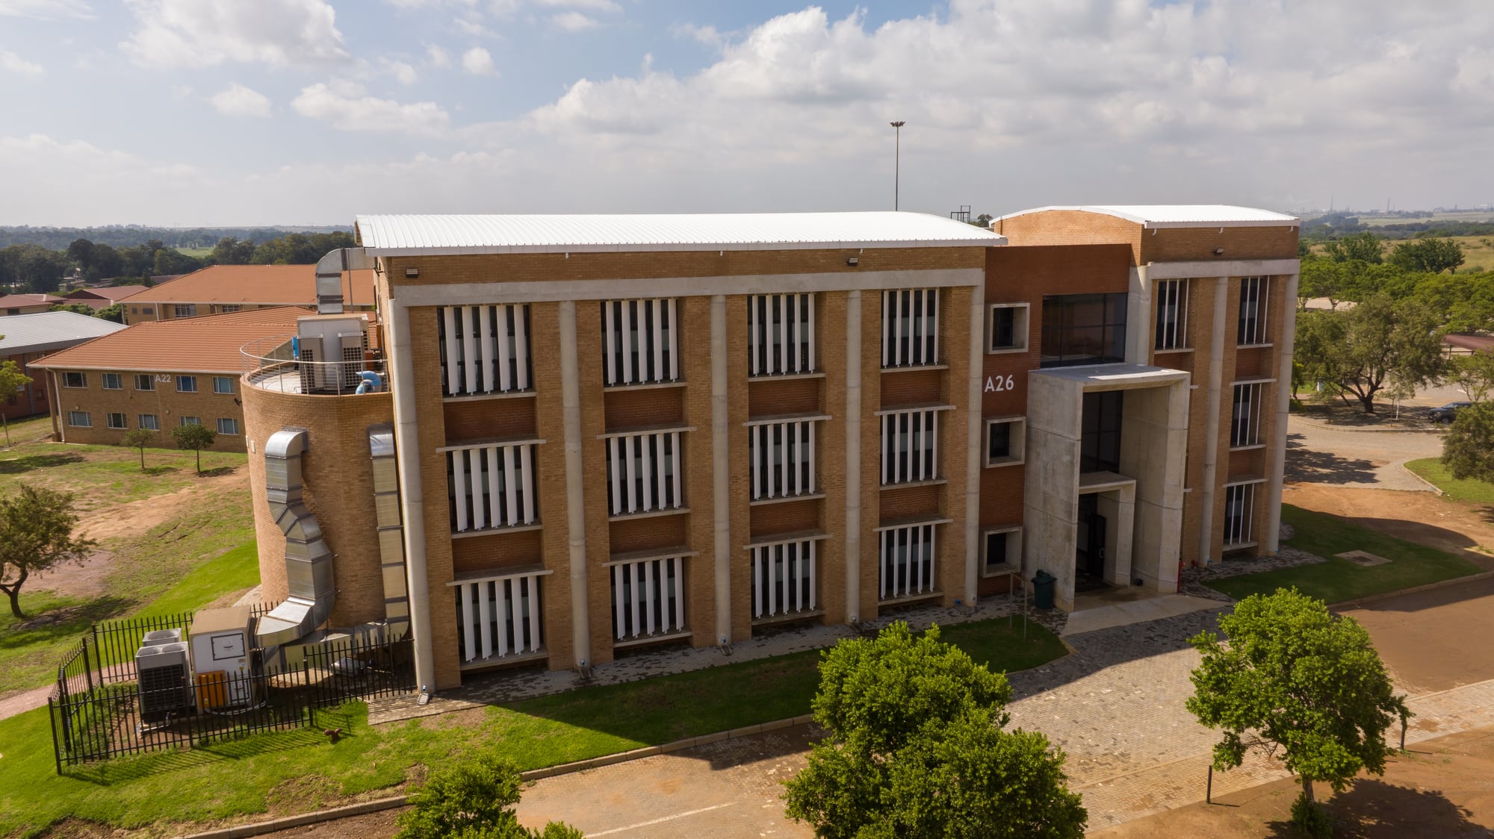
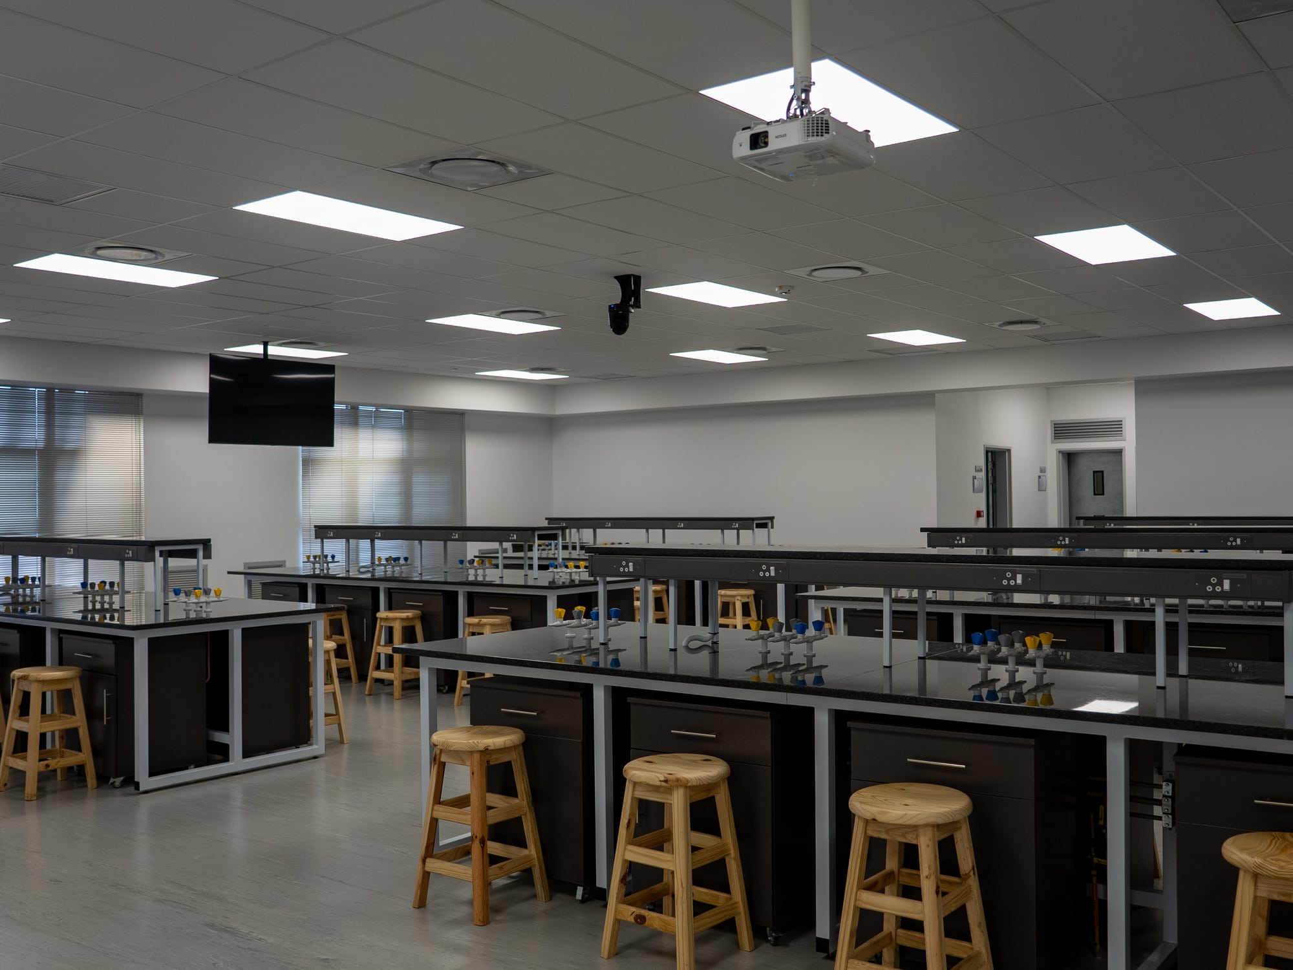
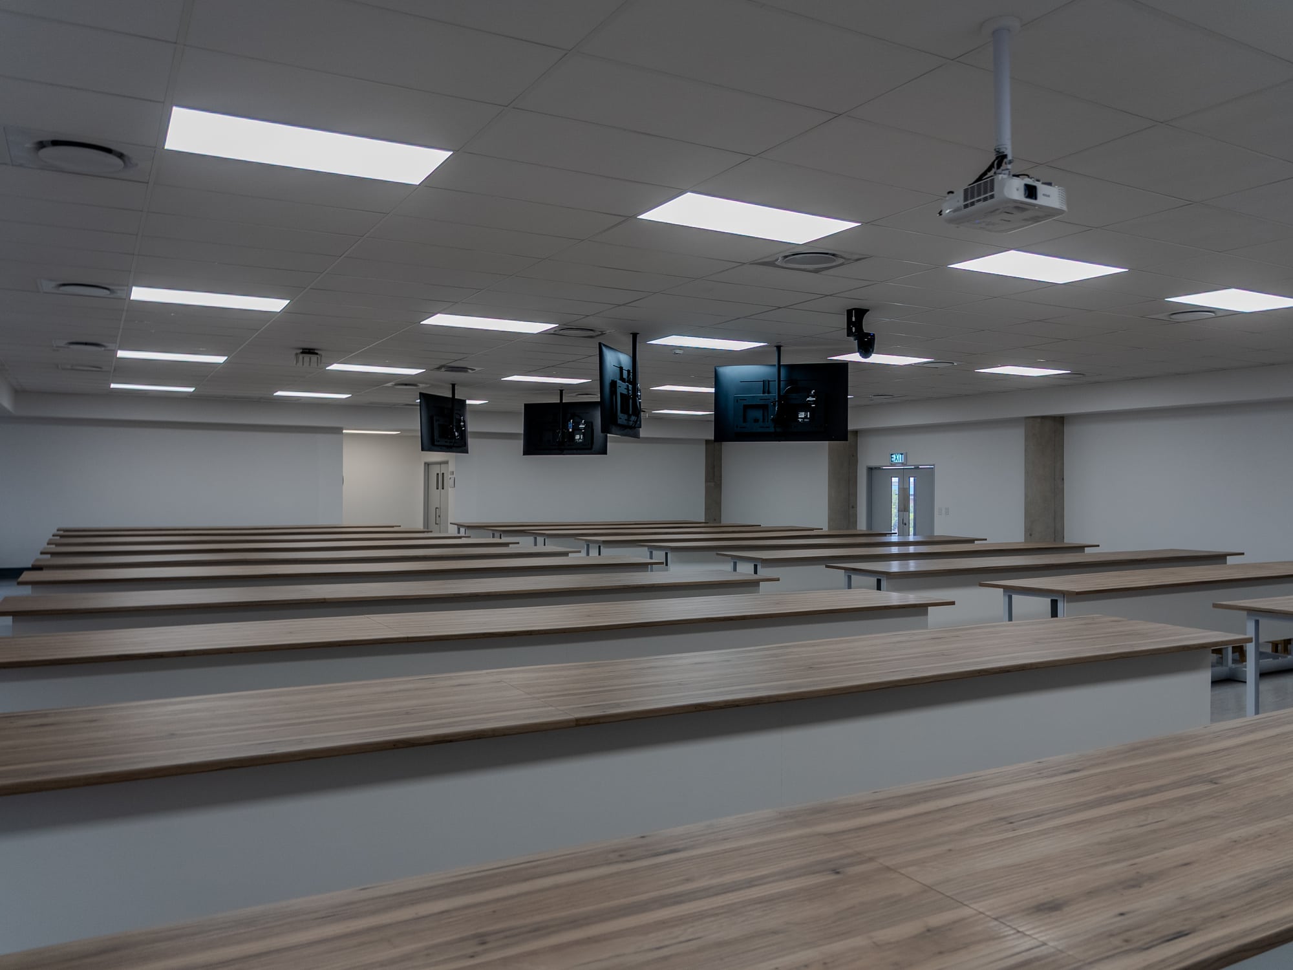
This 2,008m² purpose-built facility across three levels houses three state-of-the-art laboratories serving geology, geography, and GIS disciplines, designed around open-plan layouts and unobstructed visual connections between learning and teaching zones.
The structure combines reinforced concrete and structural steel cellular beams to achieve large, column-free spans, with cellular beams extending over 14.5 metres supported by oblong reinforced concrete columns and a composite floor system.
Project Fact Sheet
2,008m²
Three Levels
404
Seats, 3 Laboratories
334,000+
Face & Stock Bricks
850m³
Concrete Poured
Further Detail
Laboratory Capacity
48 seats per main laboratory, plus postgraduate study areas
Reinforcement Steel
100 tons
Structural Steelwork
64 tons, cellular beams spanning 14.5m