Project Summary
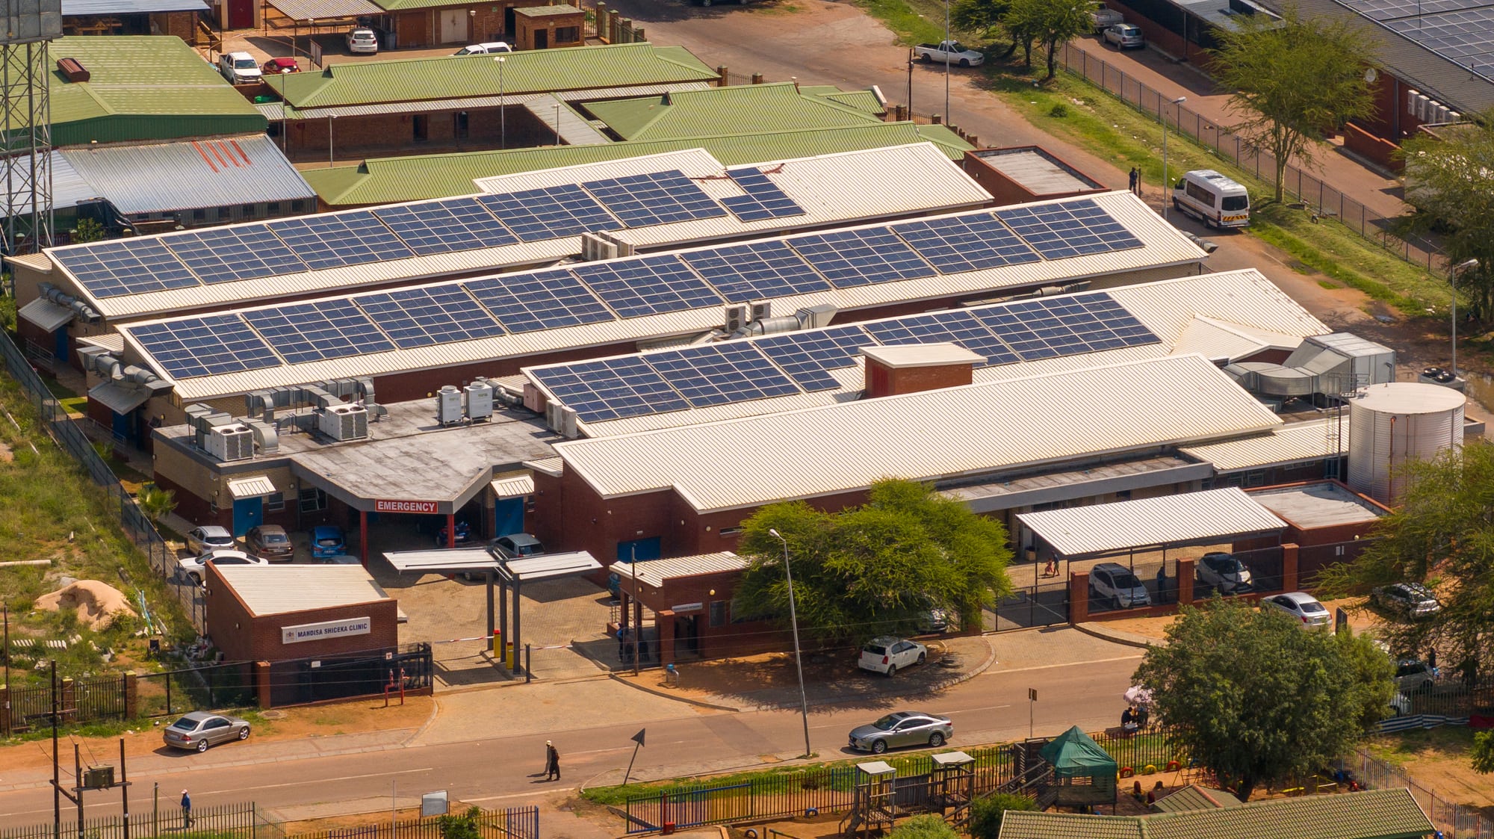
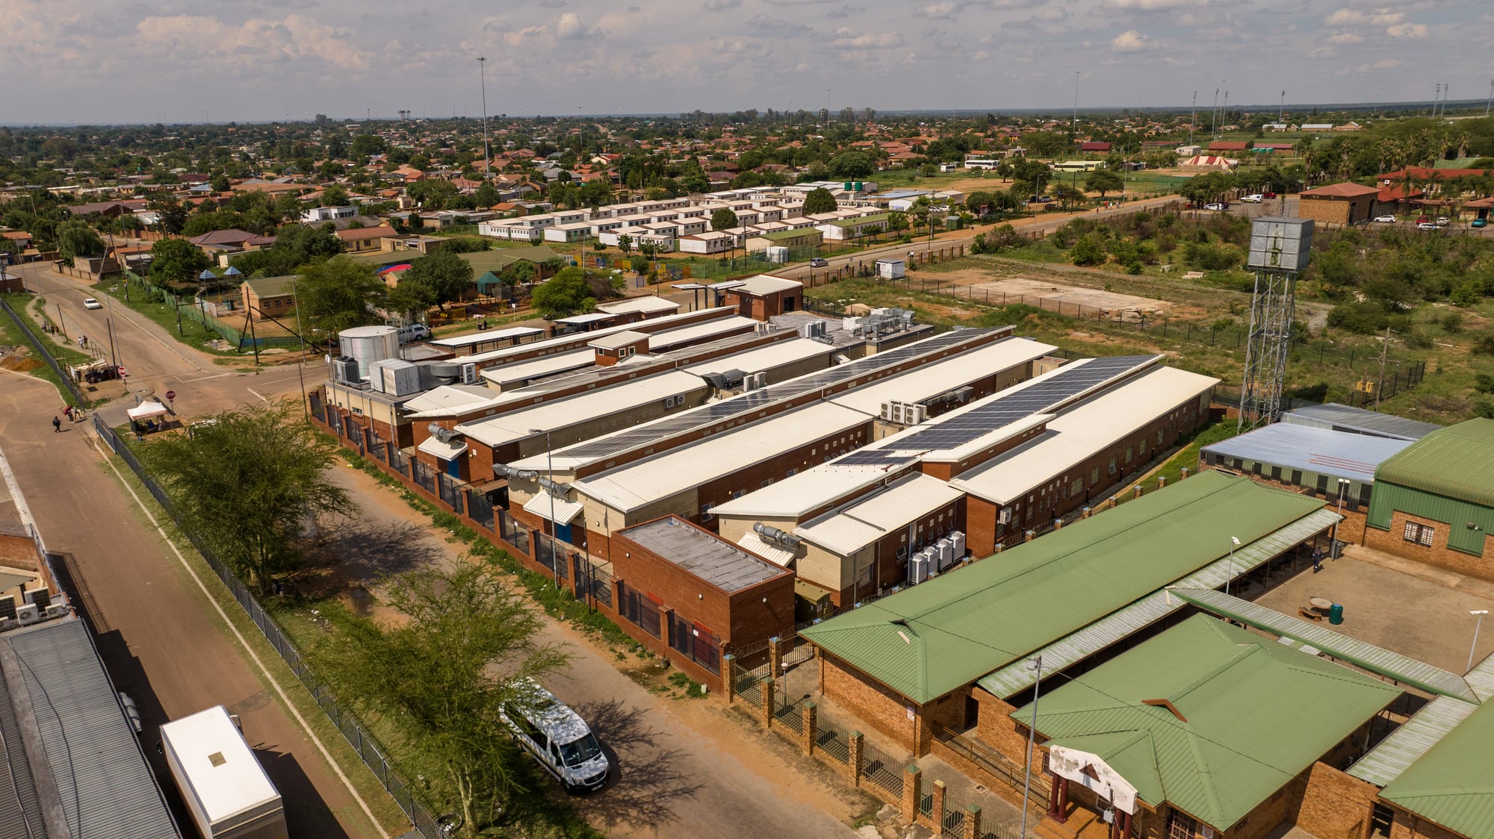
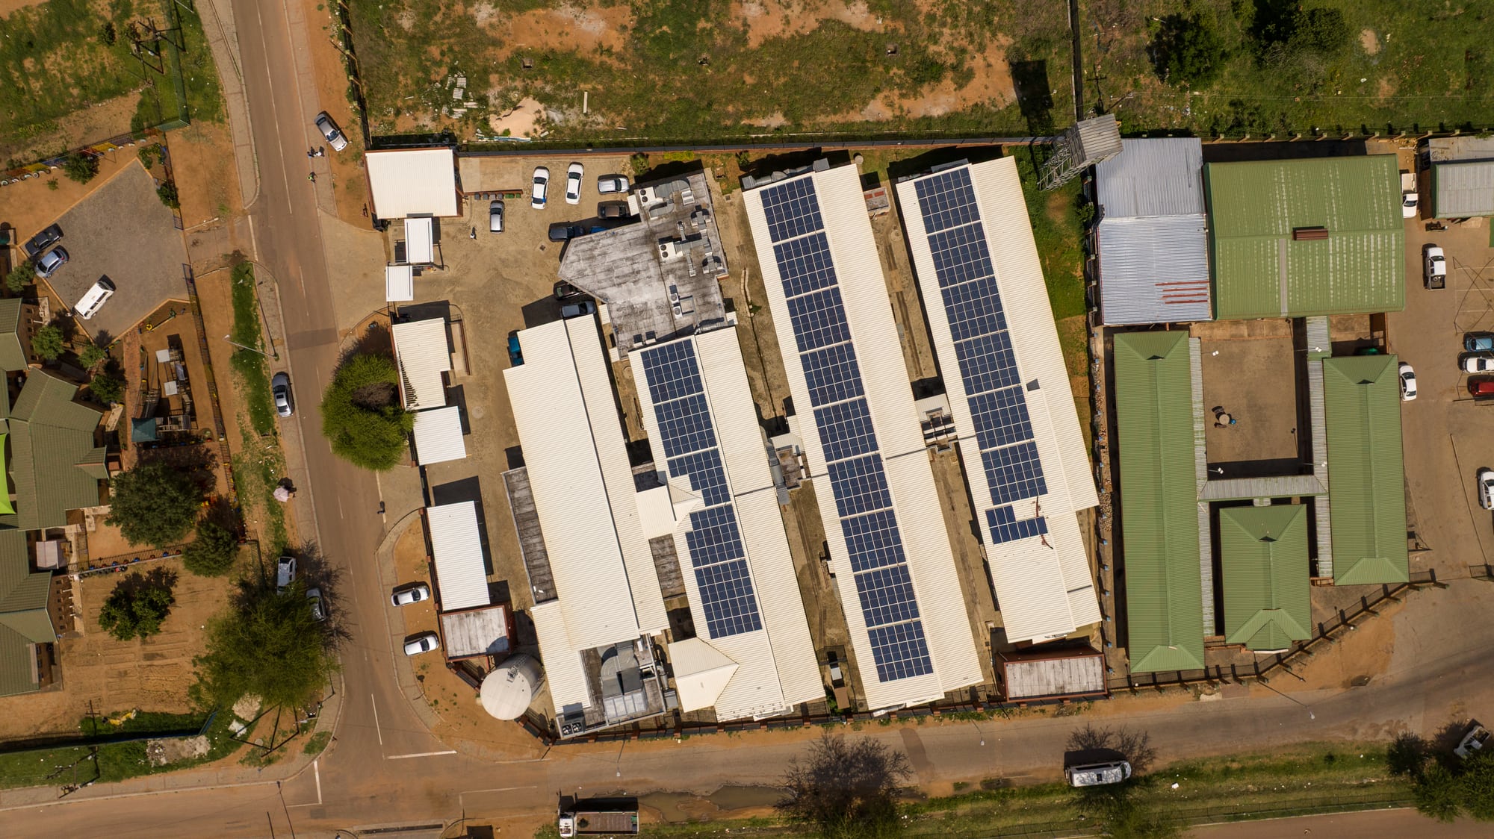
This project transformed an outdated 304m² facility into a modern 5,107m² clinic complex, executed in carefully phased stages to ensure uninterrupted medical service delivery throughout construction. T Construction designed and built a fully operational temporary clinic to accommodate all essential departments during the transition, before demolishing the existing structure and delivering the new facility over an 18-month period.
Recognised by the Department of Health as the champion model for all new community clinics across South Africa, the development sets a new benchmark for resilience, functionality, and patient-focused design.
Project Fact Sheet
5,107m²
New Clinic Complex
38ML
2-Day Potable Water Reserve
800kVA
Backup Transformer
120
Solar Panels, 250W
Further Detail
Layout
Six buildings across four main clinical blocks
Specialised Care
TB isolation, dentistry, optometry, occupational therapy, psychiatry, chronic disease management
Fire Protection
Separate 30ML fire tank with dedicated pump station