
Project Summary
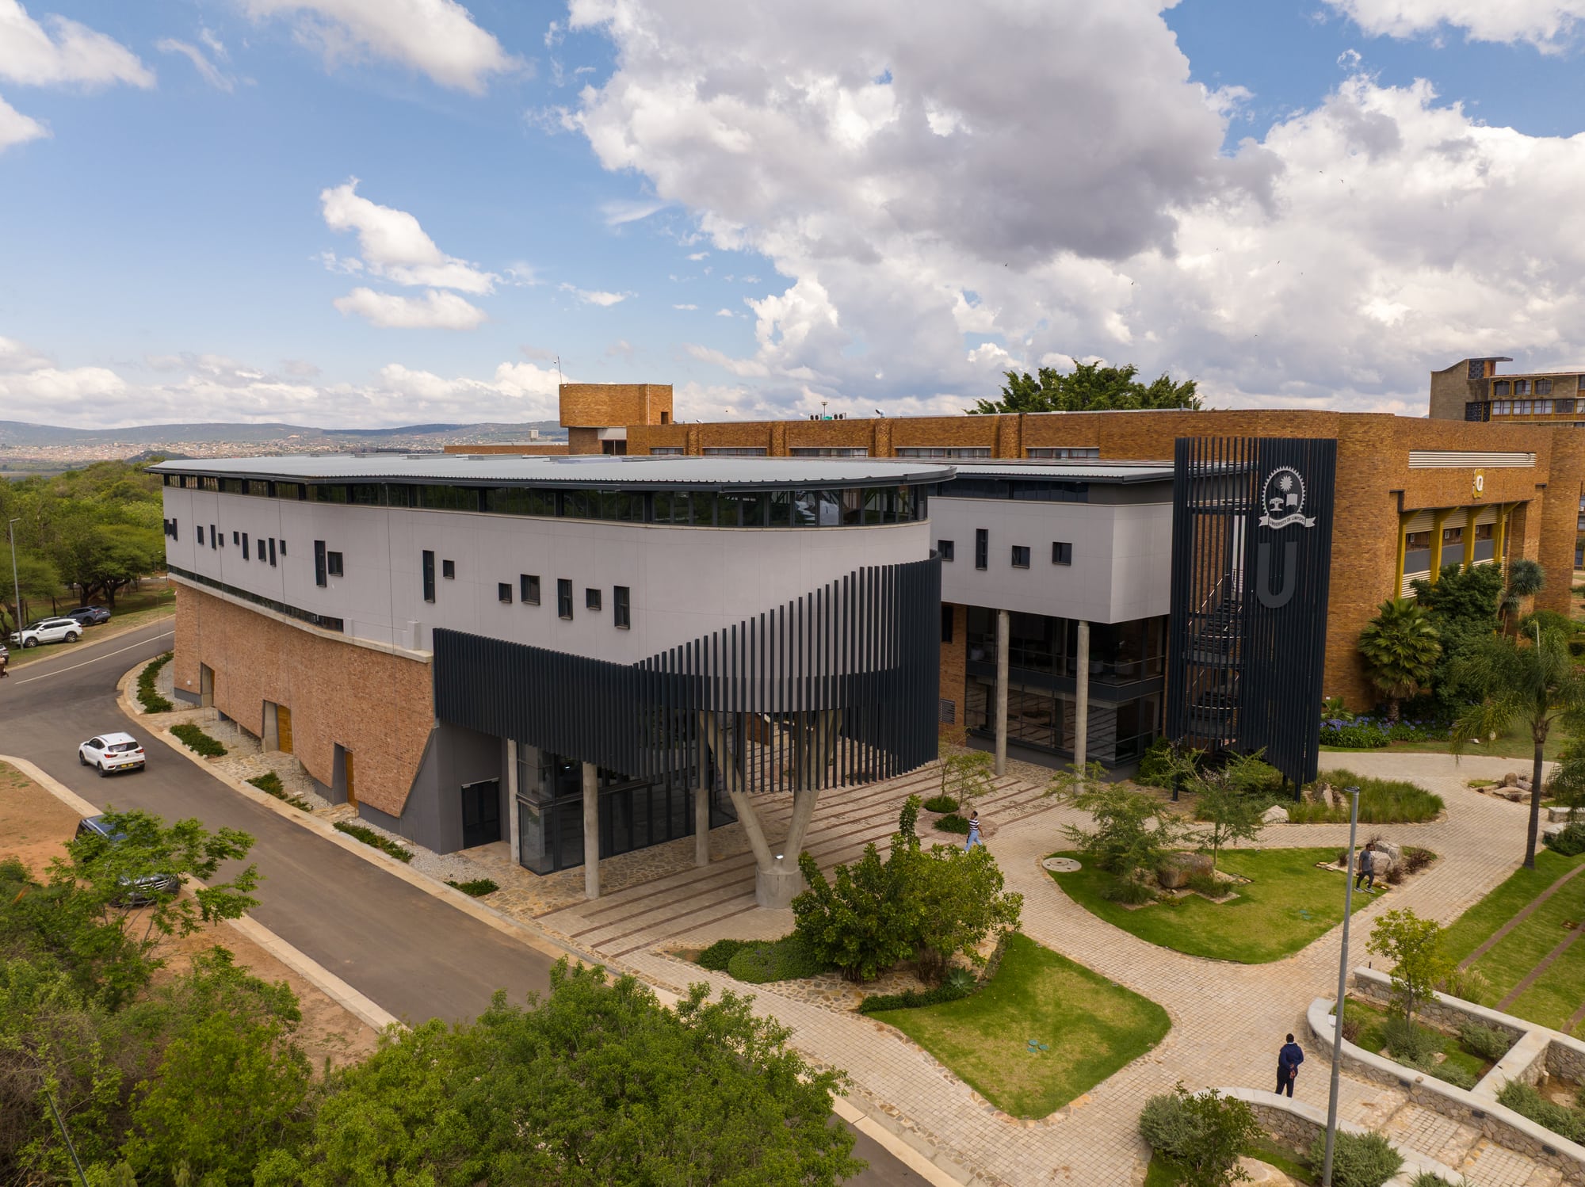
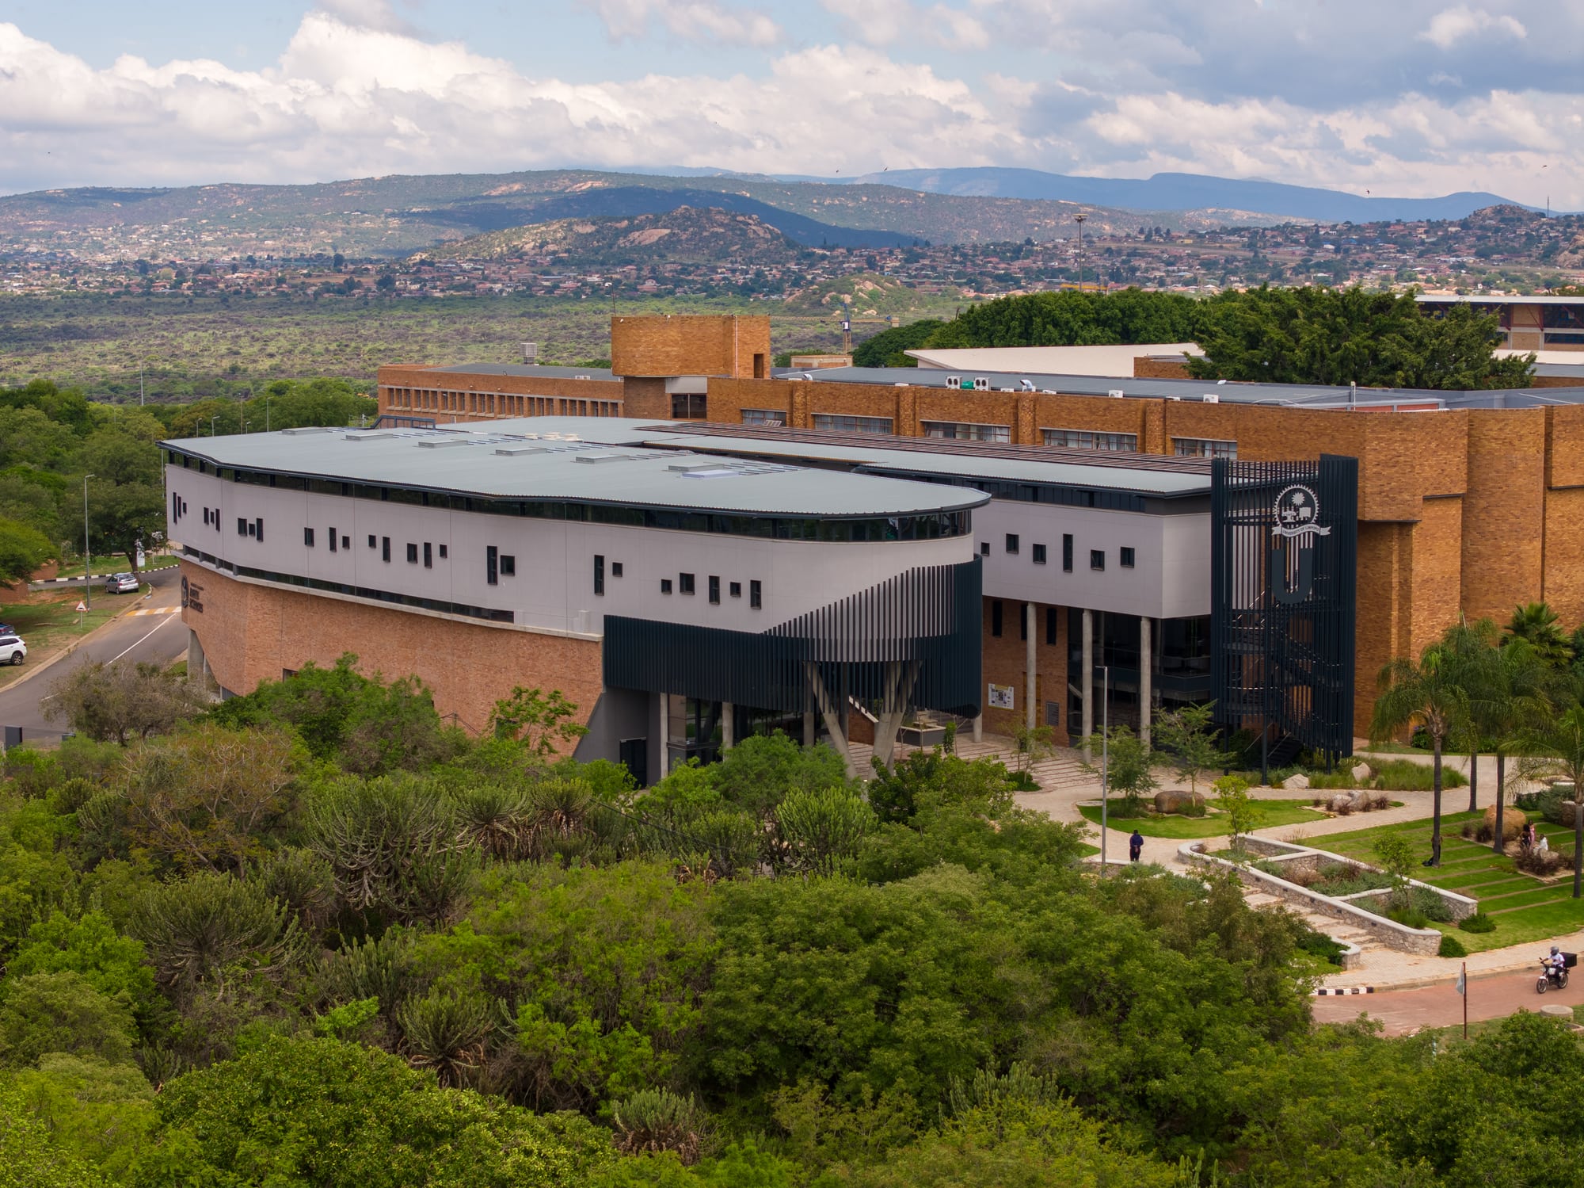
Designed in collaboration with award-winning architects, this 14,737m² facility sits at the northern gateway of the university's central academic core and serves as both a functional teaching building and an architectural landmark.
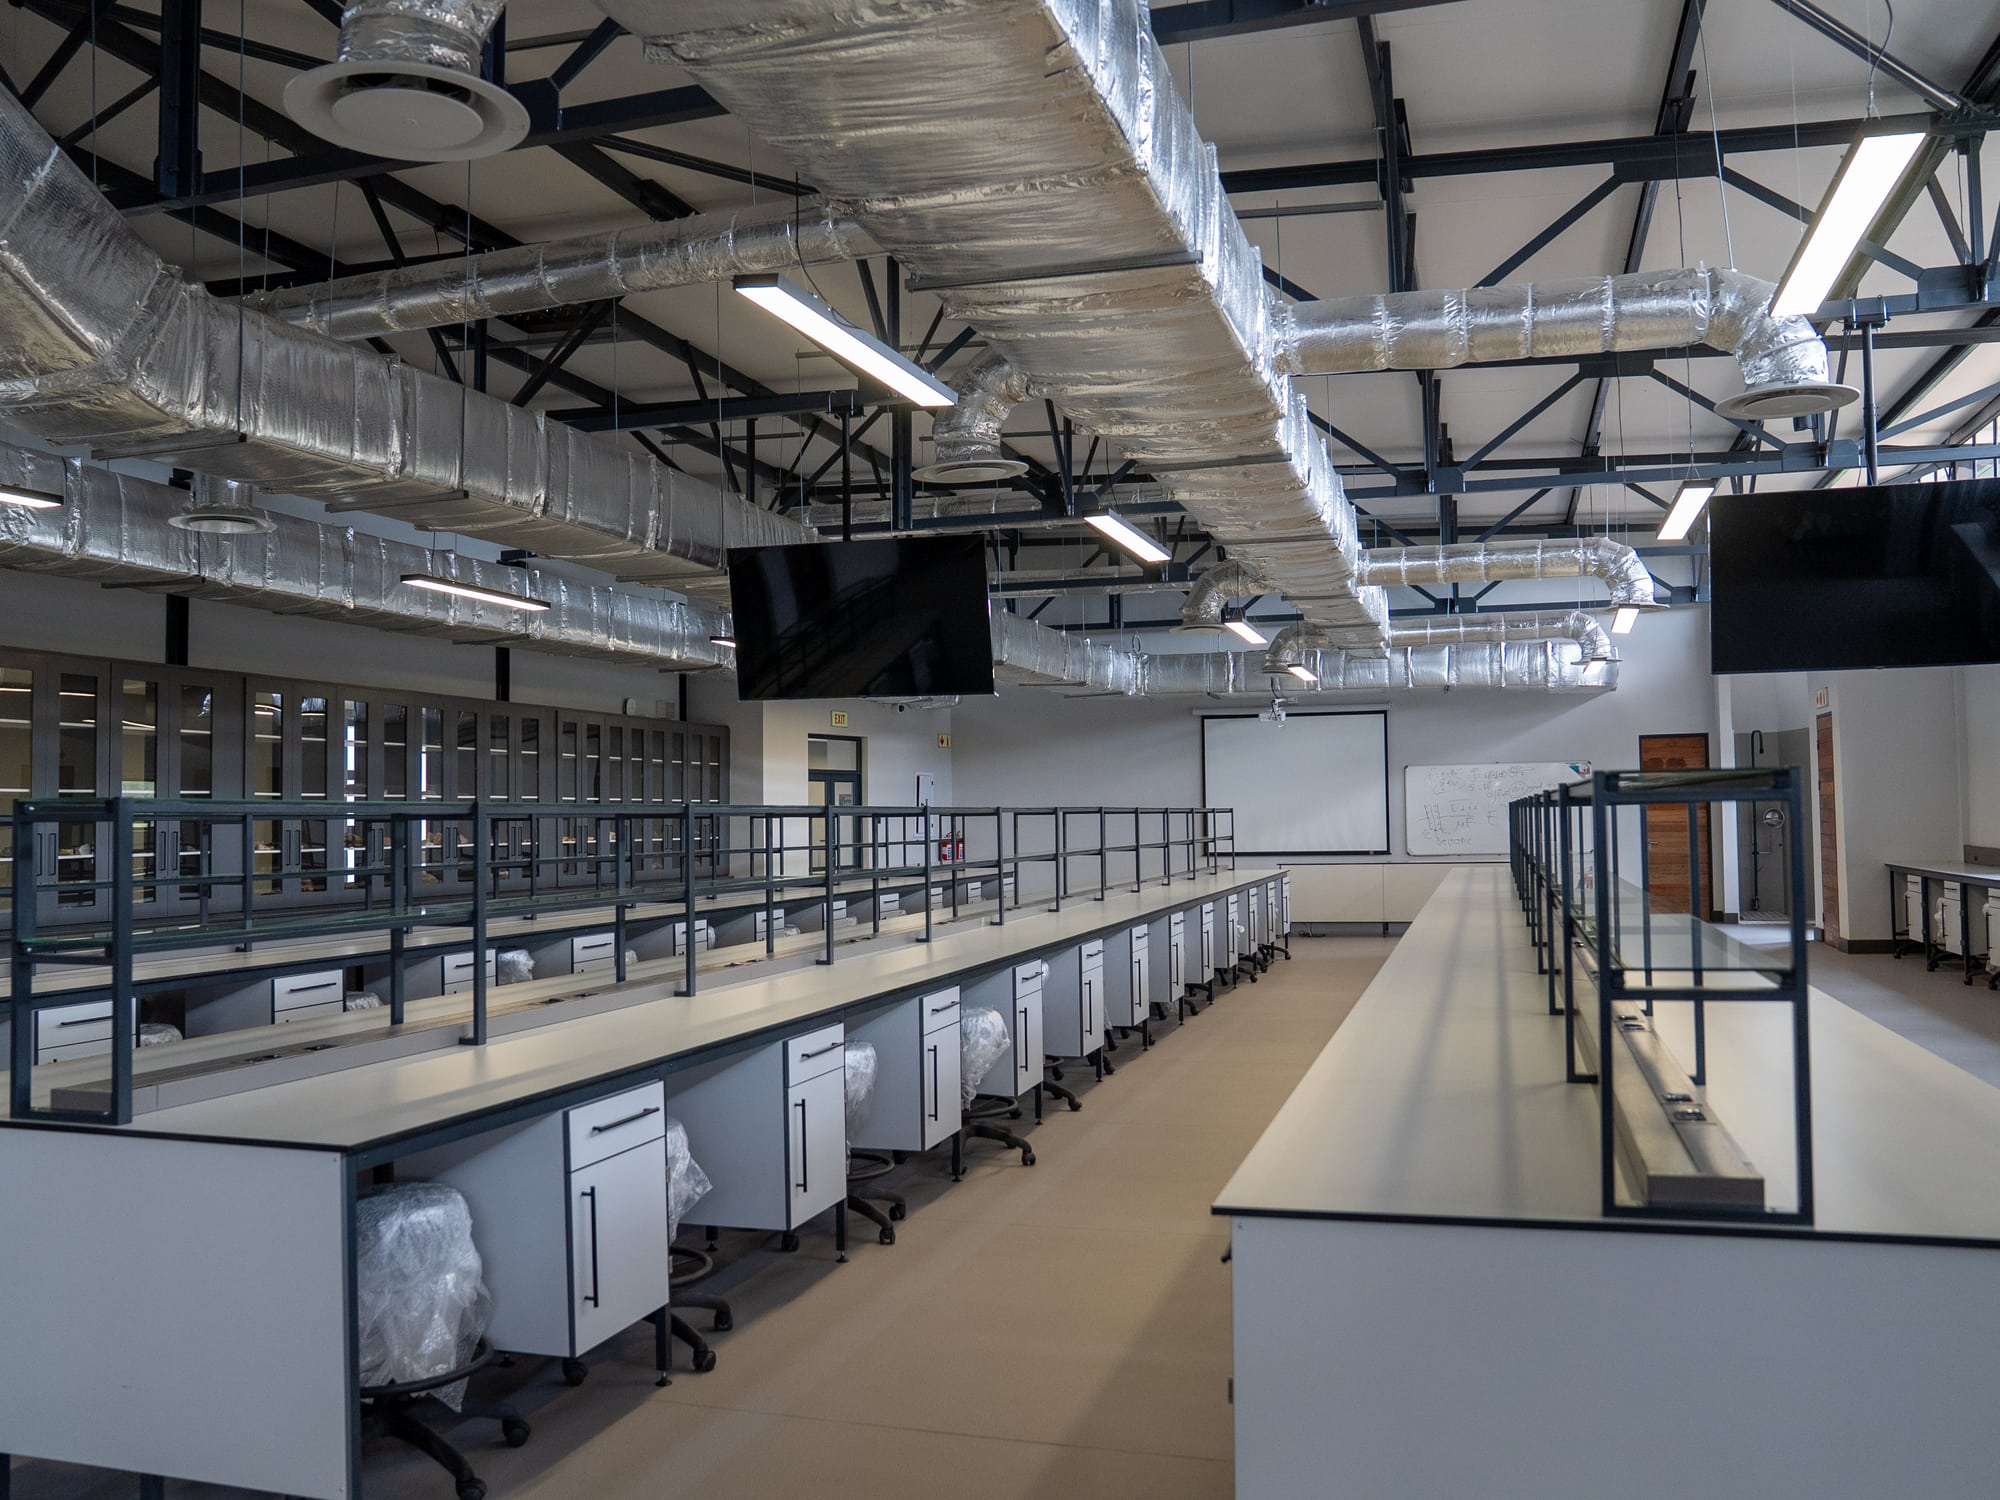
Its defining structural feature is a monumental tree column supporting a 200m² cantilevered slab, sheltering an outdoor social space below. The building combines advanced laboratory infrastructure, three lecture theatres, and a cascading external stairway that doubles as an amphitheatre, all finished in off-shutter concrete, slanted zig-zag brickwork, and curved aluminium-shaded glazing.
Project Fact Sheet
14,737m²
Total Facility
500
Students, 3 Theatres
560m²
Main Laboratory
50kVA
Solar System
Further Detail
Practical Labs
Two practical laboratories at 234m² each
Seminar & Conference
Eight seminar rooms and two conference venues
Academic Offices
688m²
Recognition
Finalist, 2025 Africa Property Investment Summit — Development Category