Project Summary
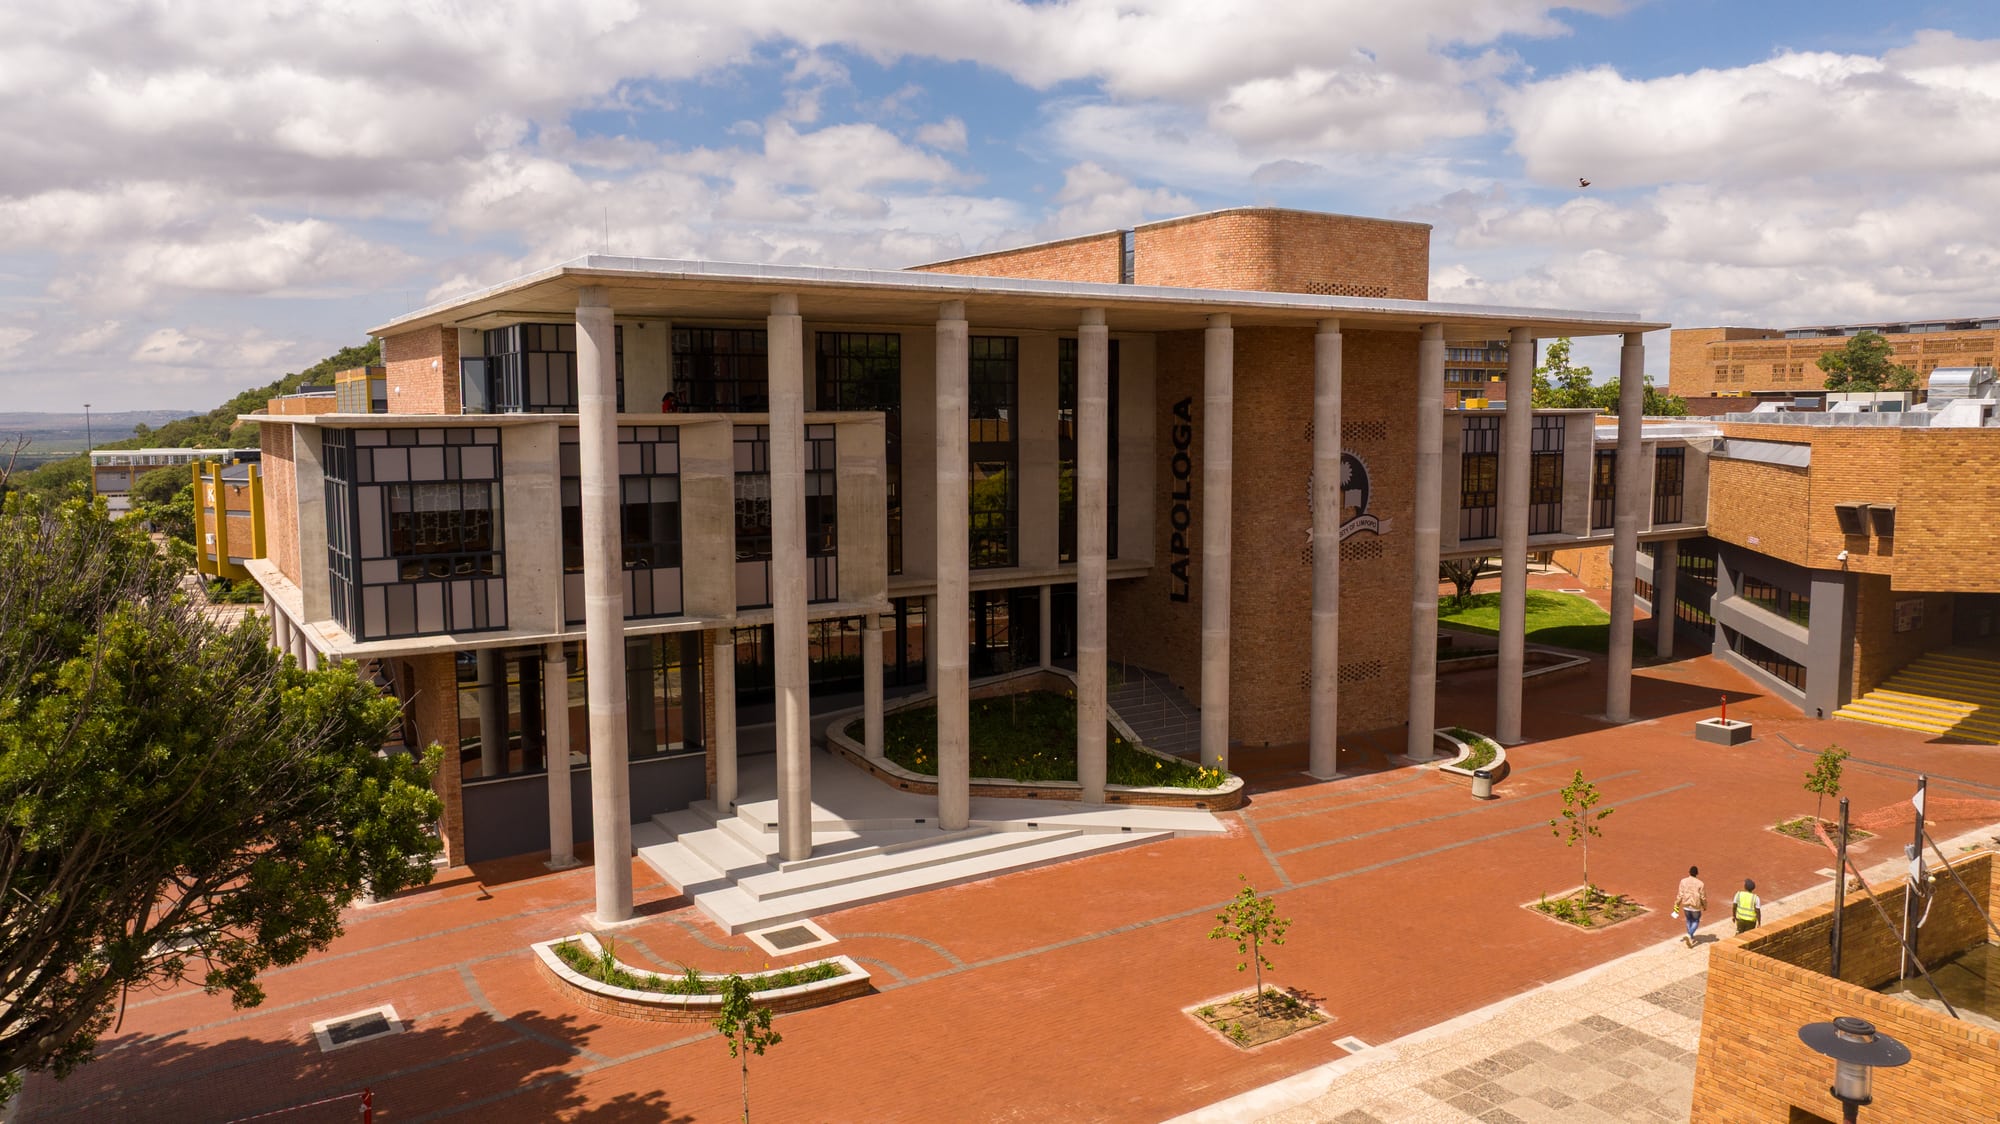
Taking over a stalled project, T Construction conducted detailed structural assessments of the existing building before proceeding with selective demolition and a full four-storey redevelopment.
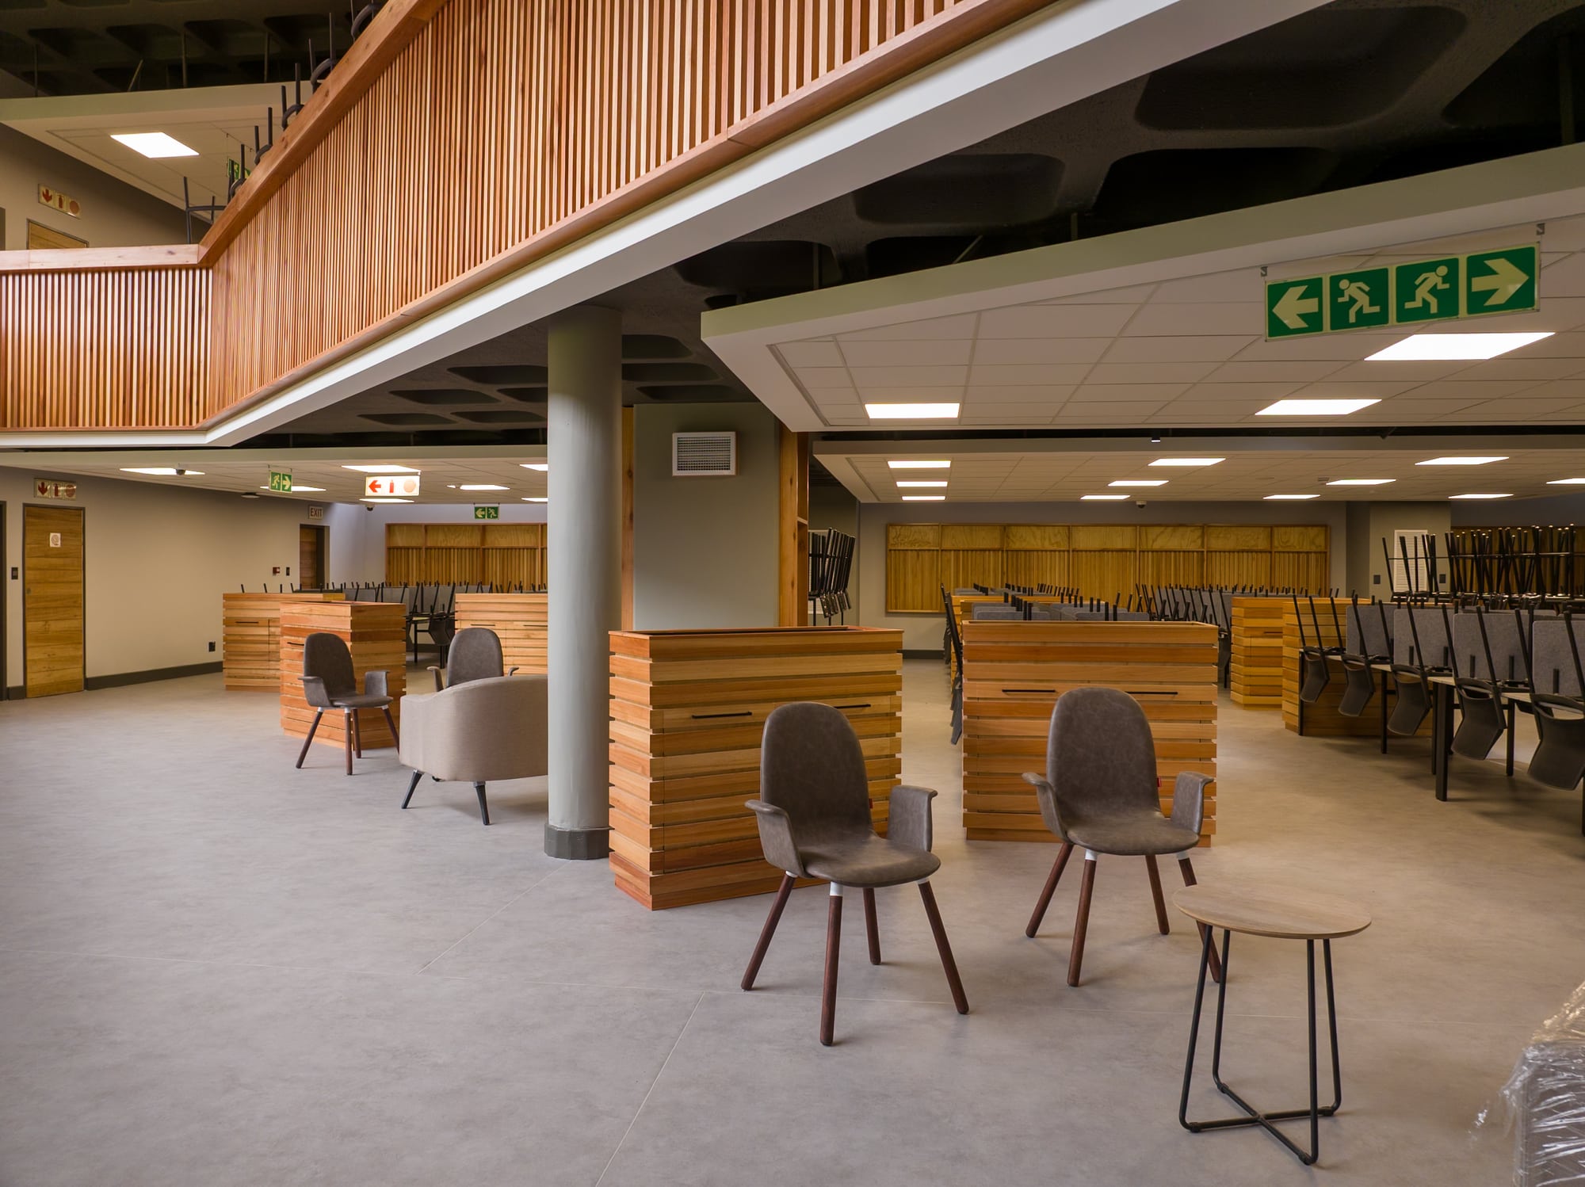
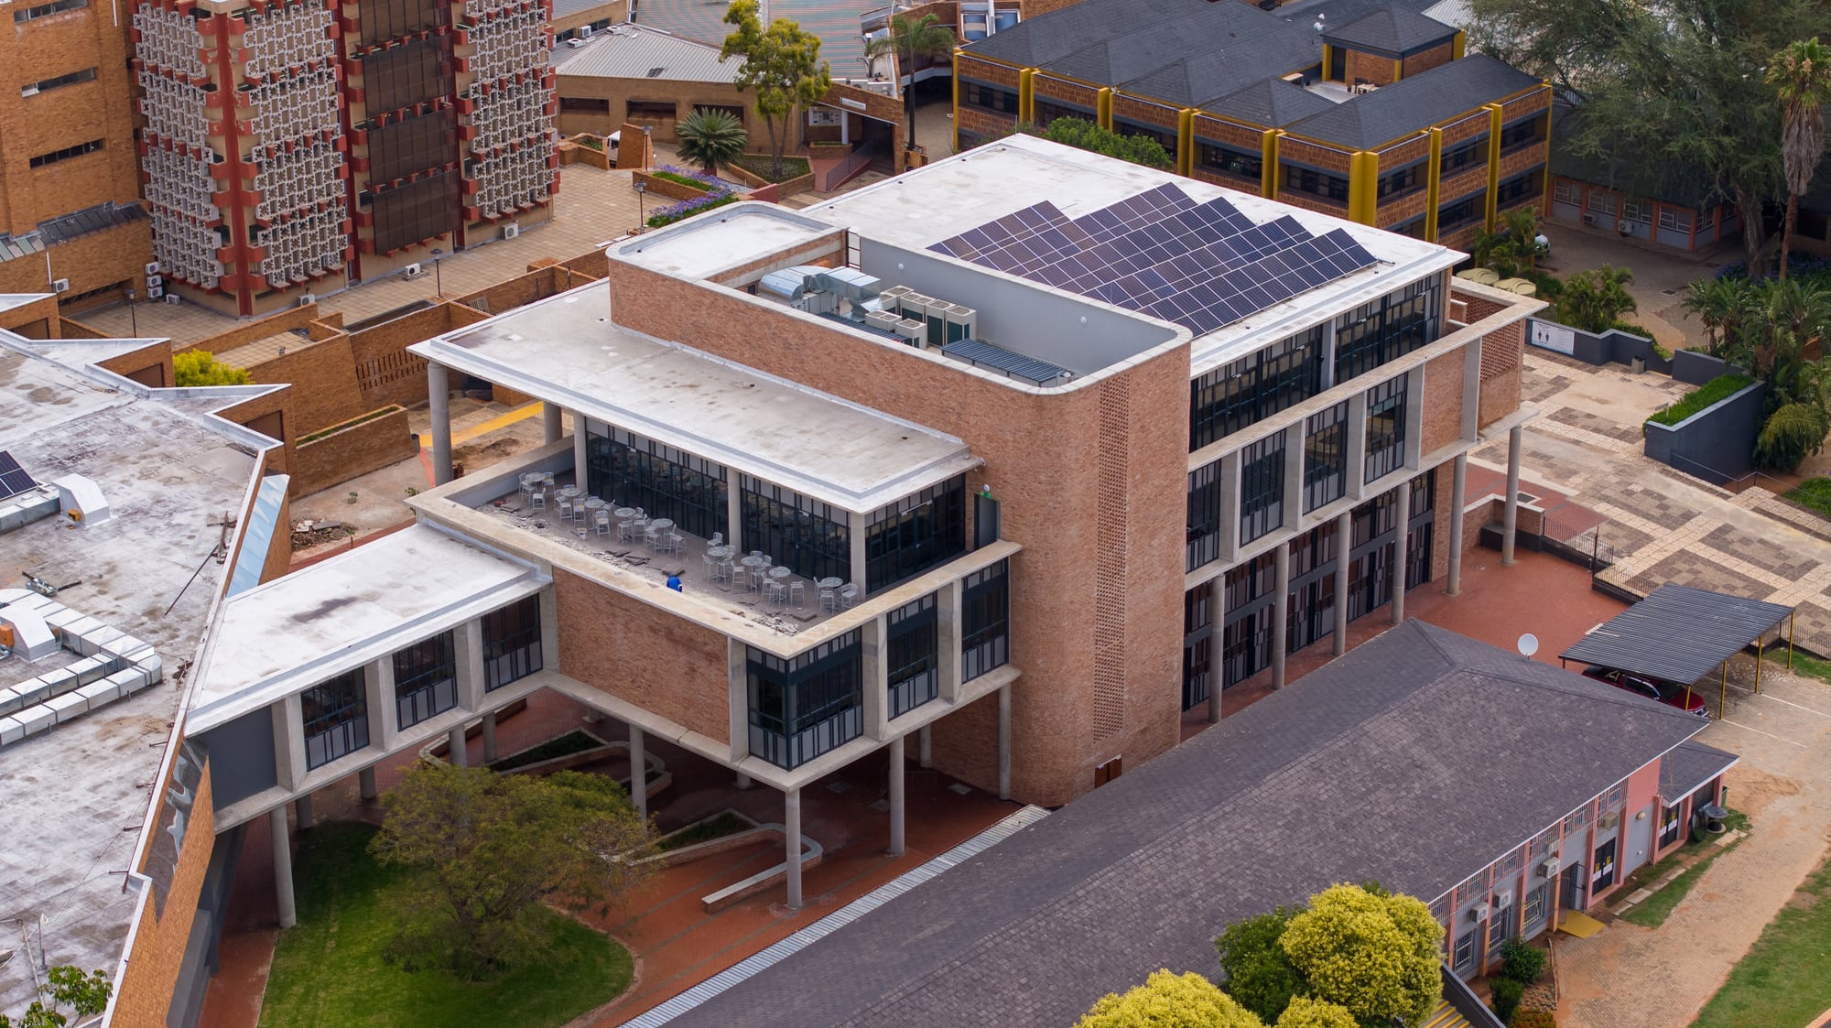
The result is a 3,369m² facility that connects to the original library via an engineered second-floor bridge, combining precision craftsmanship with advanced digital and sustainability infrastructure to deliver a fully modernised academic resource centre.
Project Fact Sheet
3,369m²
Total Facility
4
Storeys
1,301m²
Study Areas
50kW
Rooftop Solar
Further Detail
Footprint
550m² building footprint across four storeys
Water Systems
Grey-water harvesting system
Internal Finishes
High-spec HVAC, acoustic flooring, and wall cladding throughout
Technology
Automated RFID tagging and digital book management systems